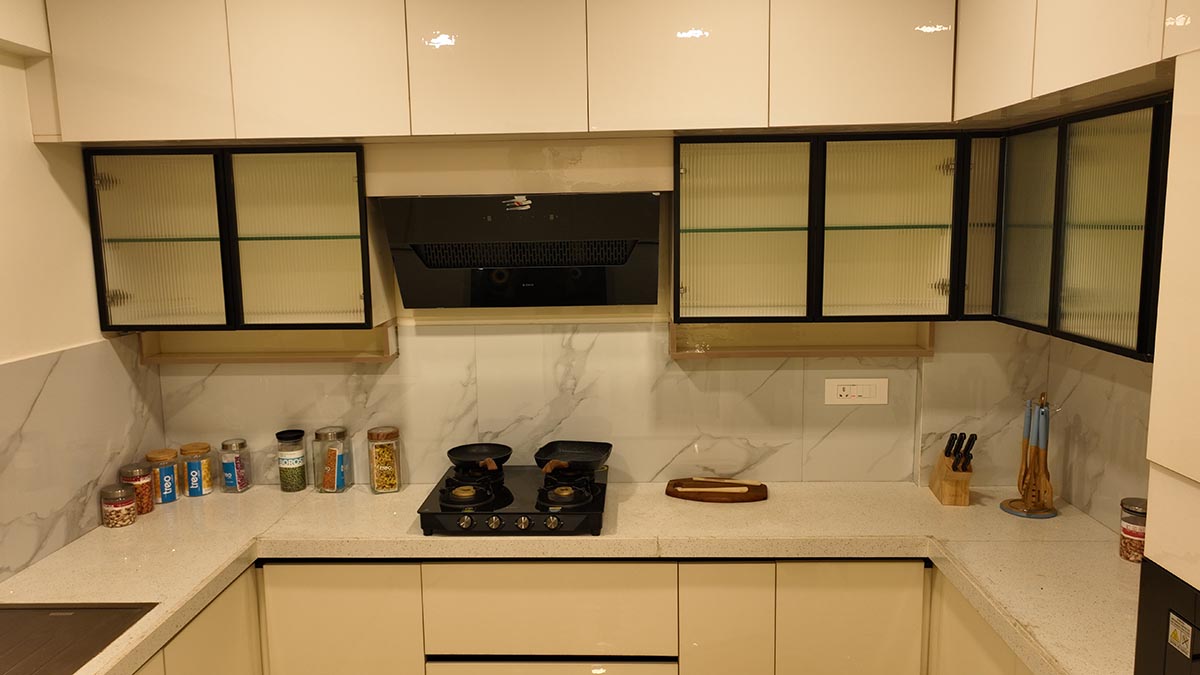
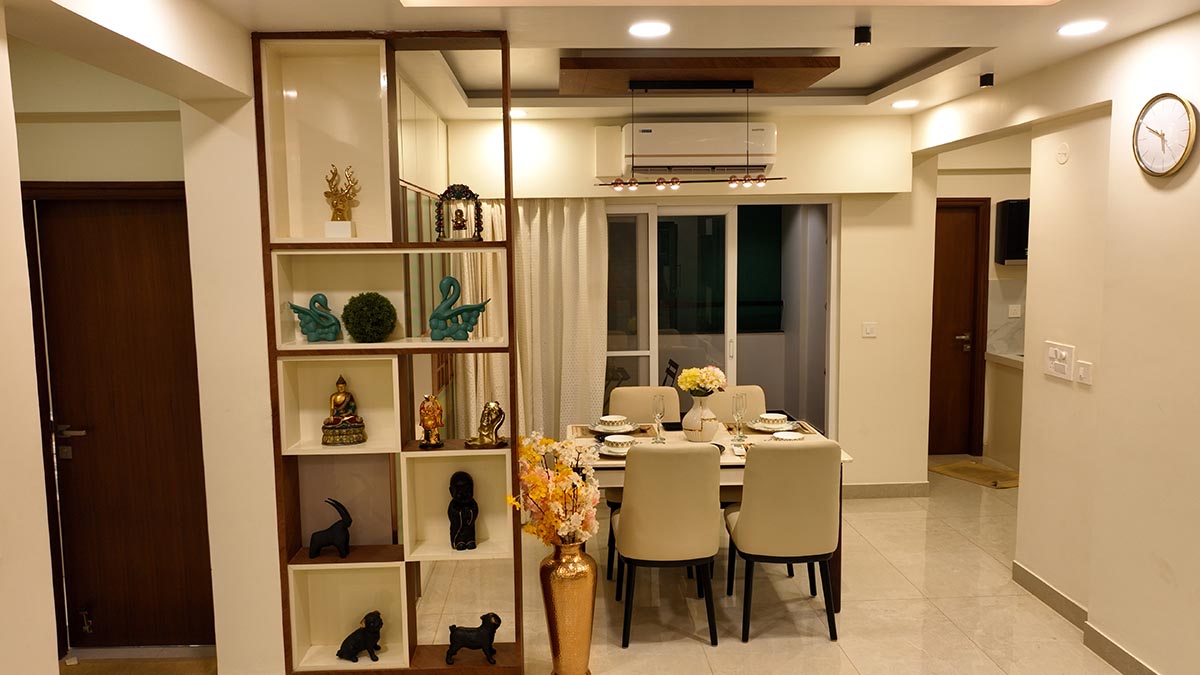
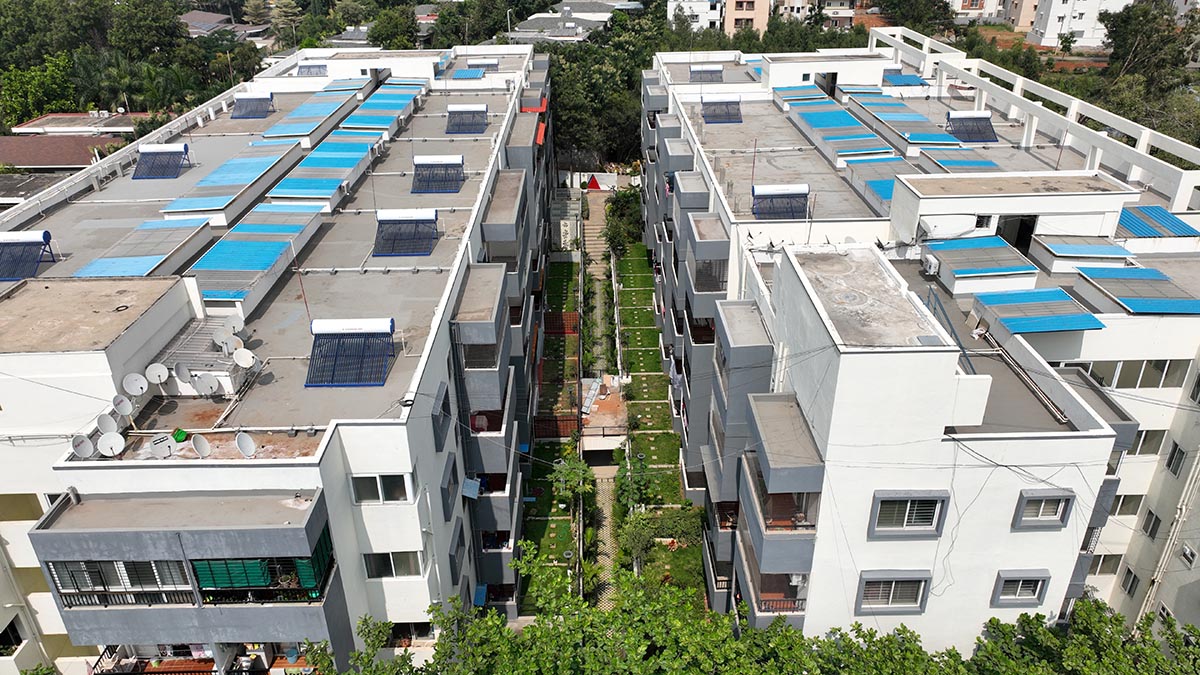
Spacious apartments across 4 blocks in a 3.5-acre gated community.
Three unit configurations to match your family's needs and lifestyle.
All homes designed for natural light, cross-ventilation, and privacy.
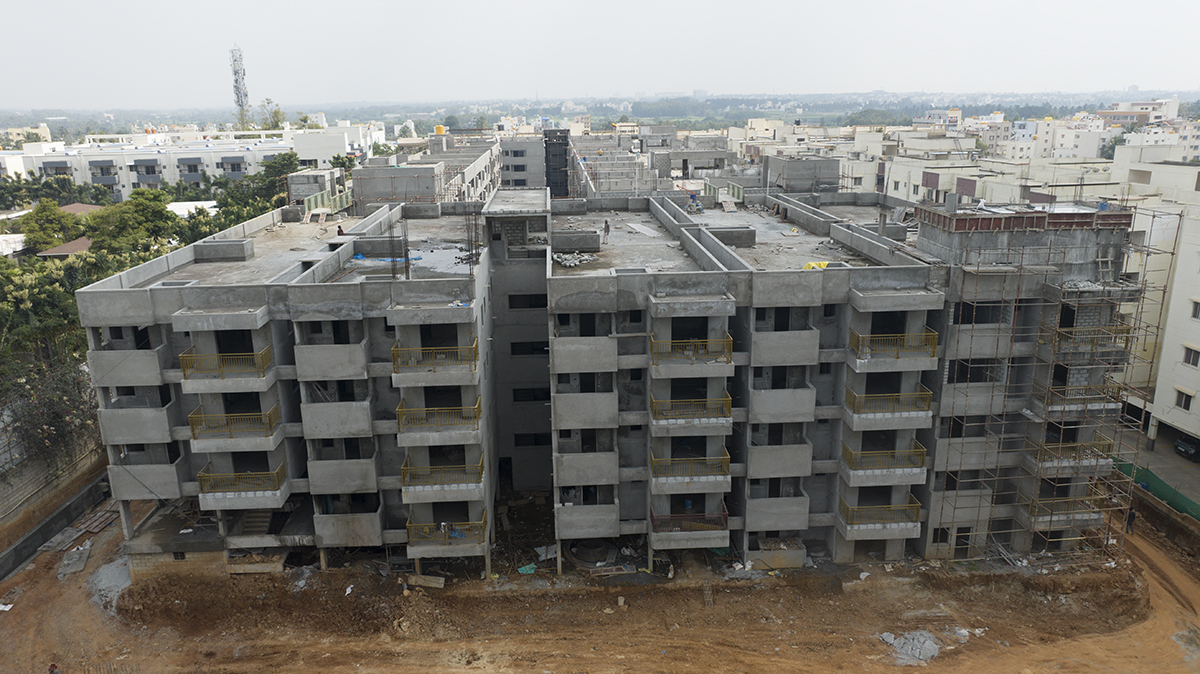
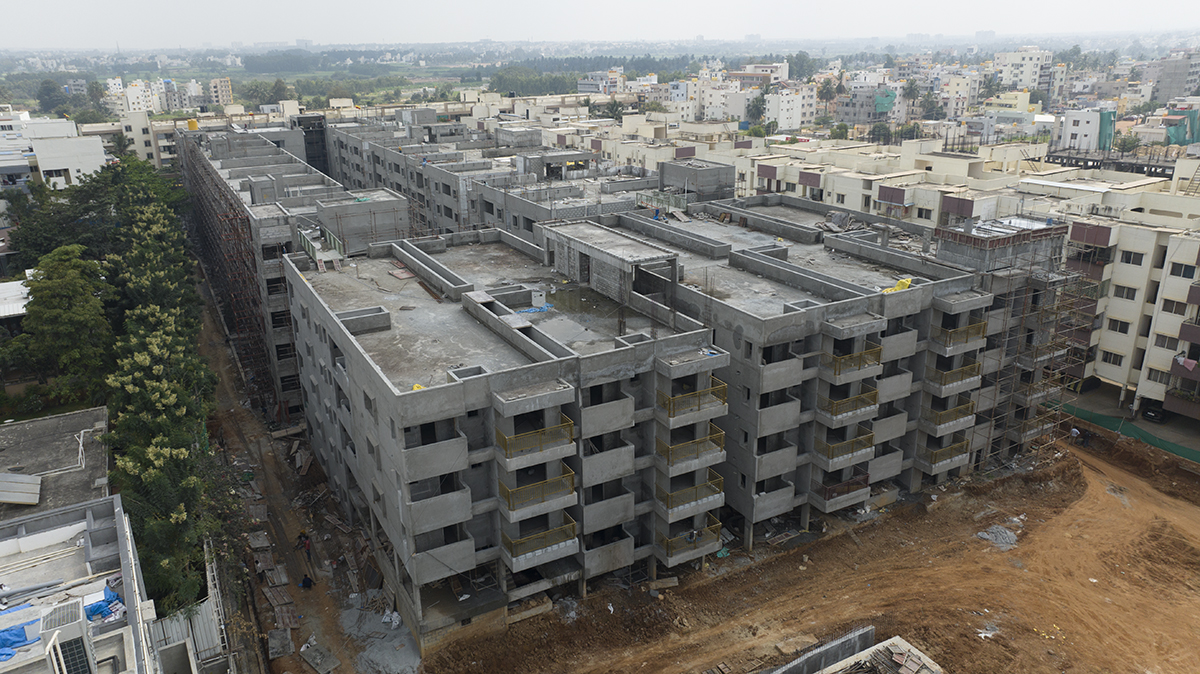
Construction nearly complete - see your actual home before you decide.
One of Bangalore's top schools is a short walk from your front gate.
6 km to ITPL and ~3 km to Kadugodi Metro - ideal for IT professionals.
Spread across 3.5 acres in the rapidly growing Seegehalli neighbourhood of Bangalore East, Sakthi Tranquilis Phase 2 is a thoughtfully designed residential community offering 205 premium 3 BHK apartments across 4 blocks (B+G+4 floors).
Every home is designed as a 3-side-open apartment, ensuring natural light, cross-ventilation, and a sense of privacy that is rare in urban Bangalore. With 34+ lifestyle amenities including an indoor pool, AC gym, pickleball court, co-working space, and rooftop walkway, this is a complete community - not just a building.
Fully approved with Occupation Certificate and Completion Certificate.
Eligible for home loans from all major banks and financial institutions.
Located off Kadugodi Main Road with direct access to ITPL, Whitefield, Kadugodi Metro and major employment hubs.
Every home designed with three open sides for maximum natural light, ventilation, and a sense of openness that transforms daily living.
Indoor pool, AC gym, pickleball court, open-air theatre, co-working space, rooftop walkway and more - all within your community.
Fully compliant with all statutory approvals - Occupation Certificate and Completion Certificate in place.
Approved for home loans by all leading nationalised and private banks, making financing straightforward.
40 years of trusted real estate development across Tamil Nadu and Karnataka - a legacy of quality and reliability.
Everything you need for an active, connected, and comfortable life is right within your community.
| Project Name | Sakthi Tranquilis – Phase 2 |
| Location | Seegehalli, Off Kadugodi Main Road, Bangalore East |
| Configuration | 3 BHK |
| Total Homes | 205 |
| Blocks | 4 Blocks (B + G + 4 Floors) |
| Apartment Sizes | 1,386 sq.ft / 1,640 sq.ft / 1,761 sq.ft |
| Layout | 3-Side Open Apartments |
| Developer | Sakthi Property Developers India Pvt. Ltd. |
| Launch | 2024 |
| Current Status | 95% Completed |
| Possession | December 2026 |
| Approvals | OC / CC Approved · All Major Banks Approved |
Starting Price
Price range: ₹1.34 Cr – ₹1.76 Cr (depending on unit size)
*Price is indicative and subject to change. Please confirm current availability, unit-specific pricing, and applicable terms directly with Sakthi Property Developers.
Our team is ready to arrange a site visit or answer any questions about the project.
Choose from three spacious 3 BHK configurations. All units are 3-side open for maximum light and ventilation.
Floor plan images available on request. Unit availability subject to change. Contact our team for detailed layouts.
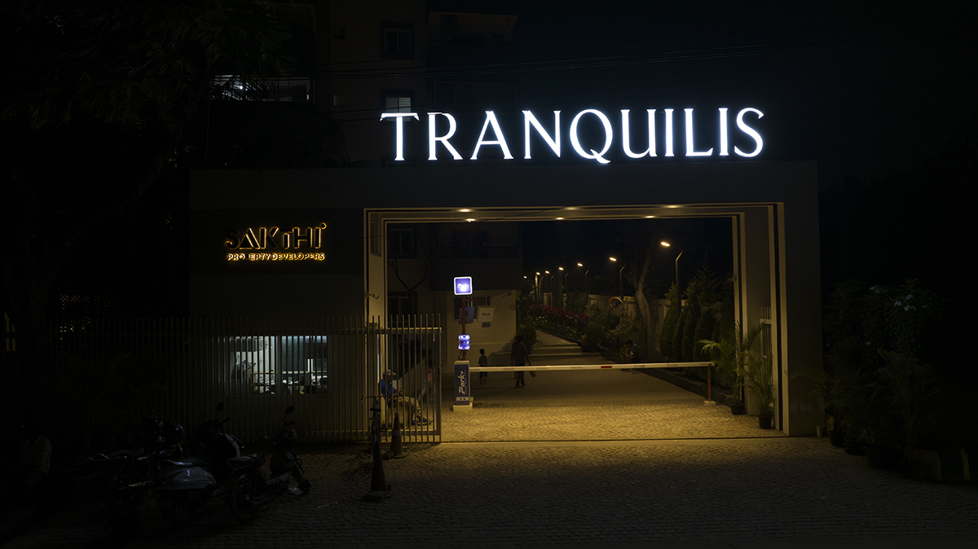
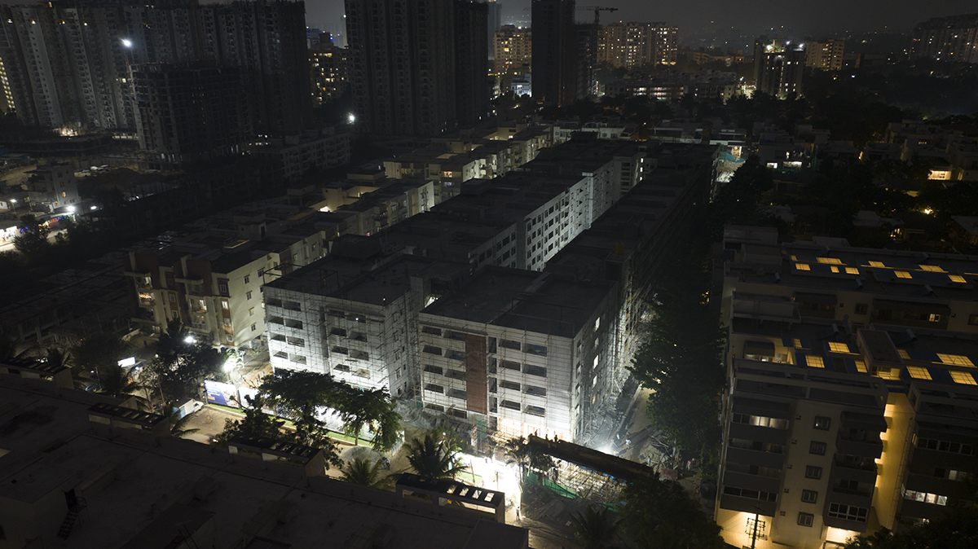
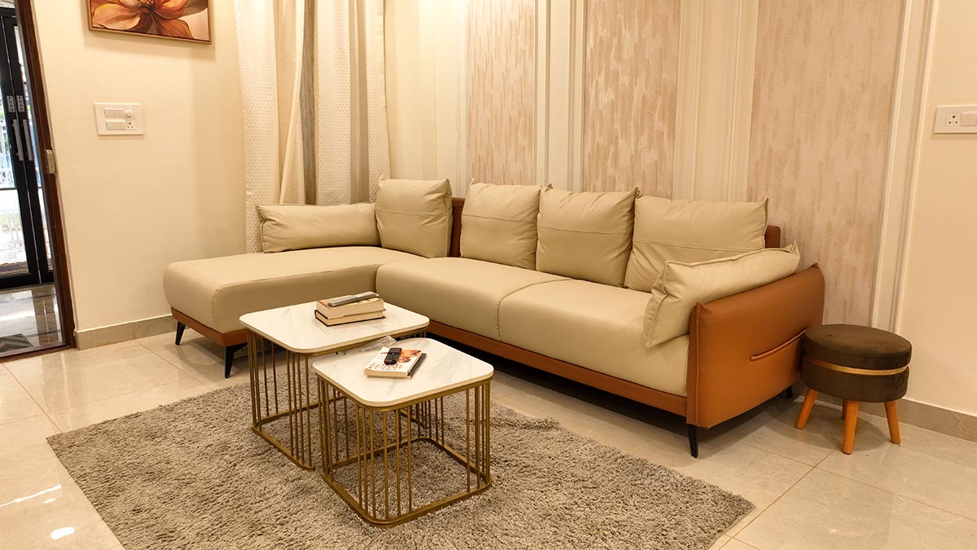
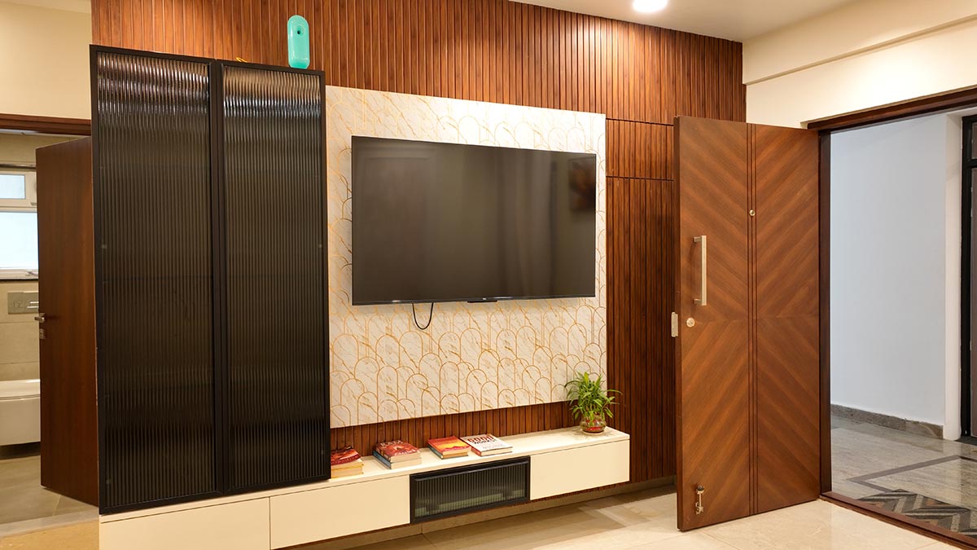
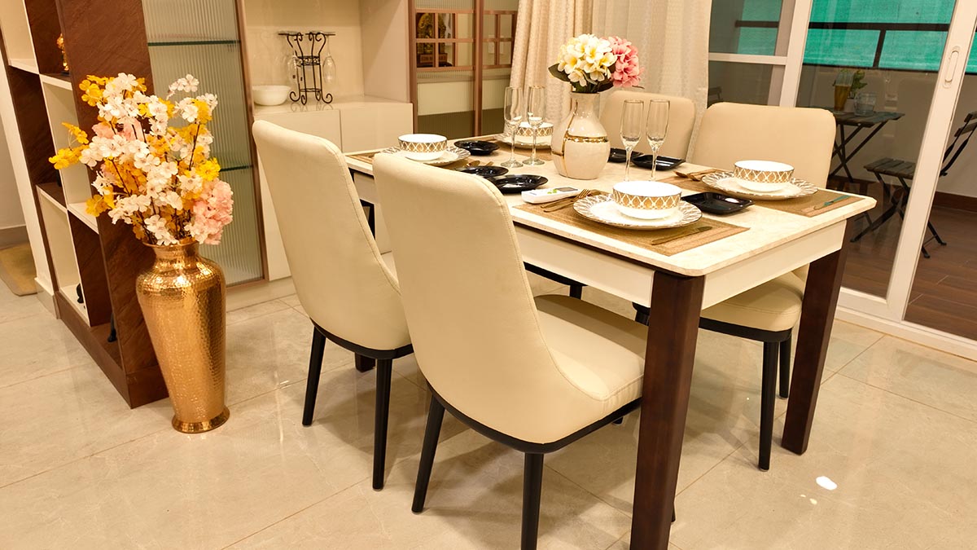
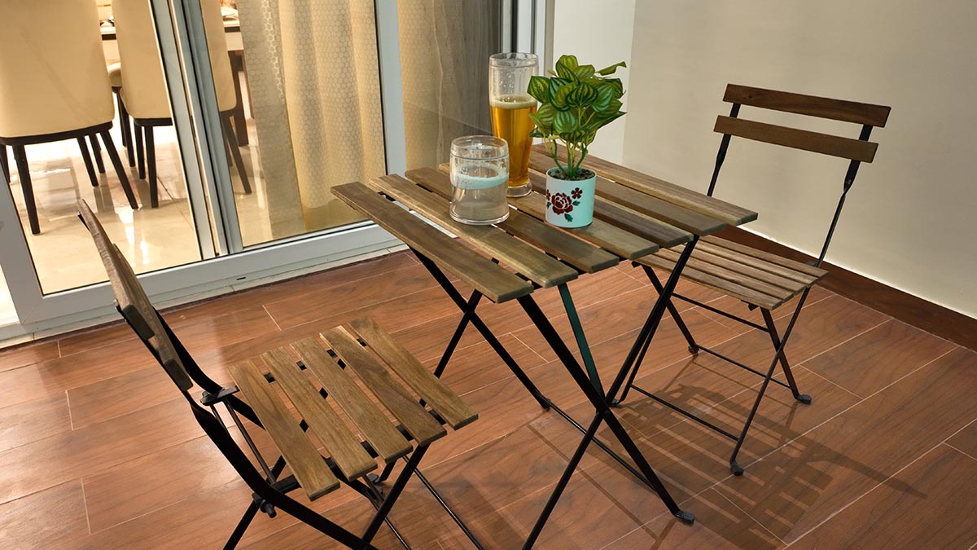
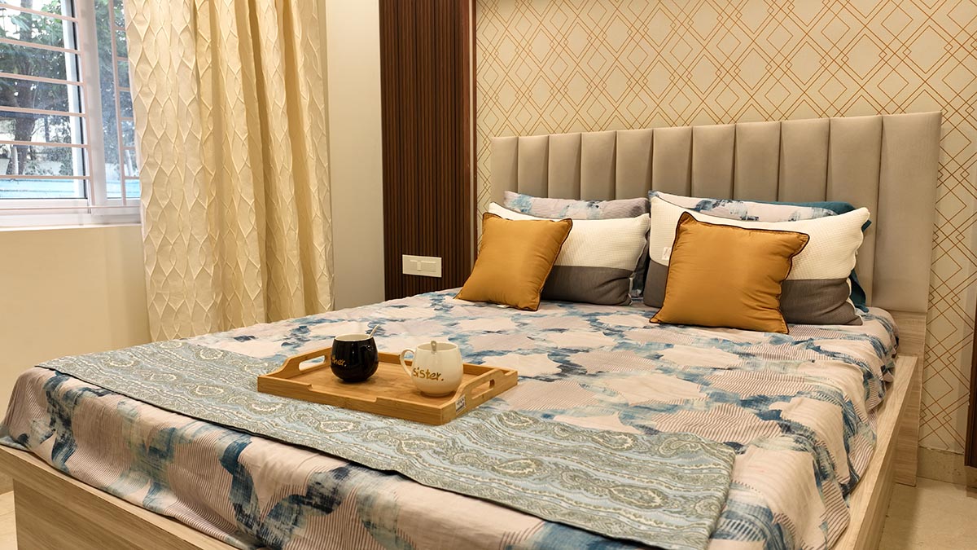
Exterior, interiors, and on-site construction progress.
"The 3-side-open design makes the apartment feel much larger and brighter than the sq.ft figure suggests. Sakthi has delivered on every promise - quality finish, great location."
"Vagdevi Vilas is literally 300m away and Kadugodi Metro is within reach. For working parents, this location is unbeatable. Very happy with our decision."
"The amenities at Tranquilis are genuinely impressive - the pool, gym, co-working space, and rooftop turf. It feels like a 5-star community rather than just a housing project."
OC / CC Approved
All Major Banks Approved
40 Years Legacy
205 Premium Homes
Our team is ready to walk you through the apartments, pricing, floor plans, and the home loan process - at your convenience.
205 premium 3 BHK homes in Seegehalli - 95% complete, OC/CC approved, and ready for you to see. Book your free site visit today.